
<-- style PDP --> 1113-2 Fieldway Road, Toronto - Condo Apt for lease for $2,900
  • new
  • for lease

1113-2 Fieldway Road

Toronto, Ontario, M8Z 3L1 - Islington-City Centre West

$2,900

  • Neighbourhood

    Islington-City Centre West

  • Major Intersection

    Bloor & Islington

  • Listed Since: 1 day(s)

  • Last update: today

Overview

  • Property Type

    Condo Apt, Loft

  • Bedrooms

    2

  • Bathrooms

    2

  • Square Feet

    800-899

  • Exposure

    West

  • Total Parking

    1 Underground Garage

  • Locker

    Owned

  • Furnished

    No

  • Balcony

    Jlte

Property Description

Property description for 1113-2 Fieldway Road, Toronto

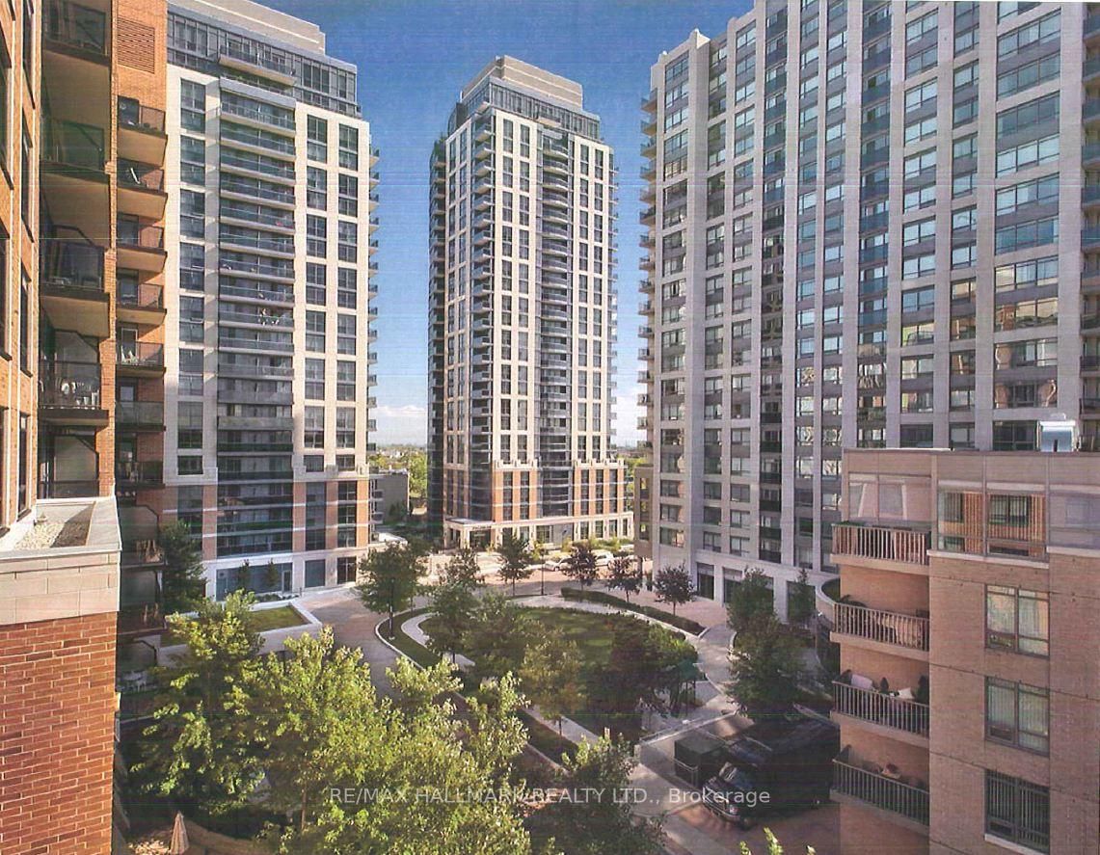
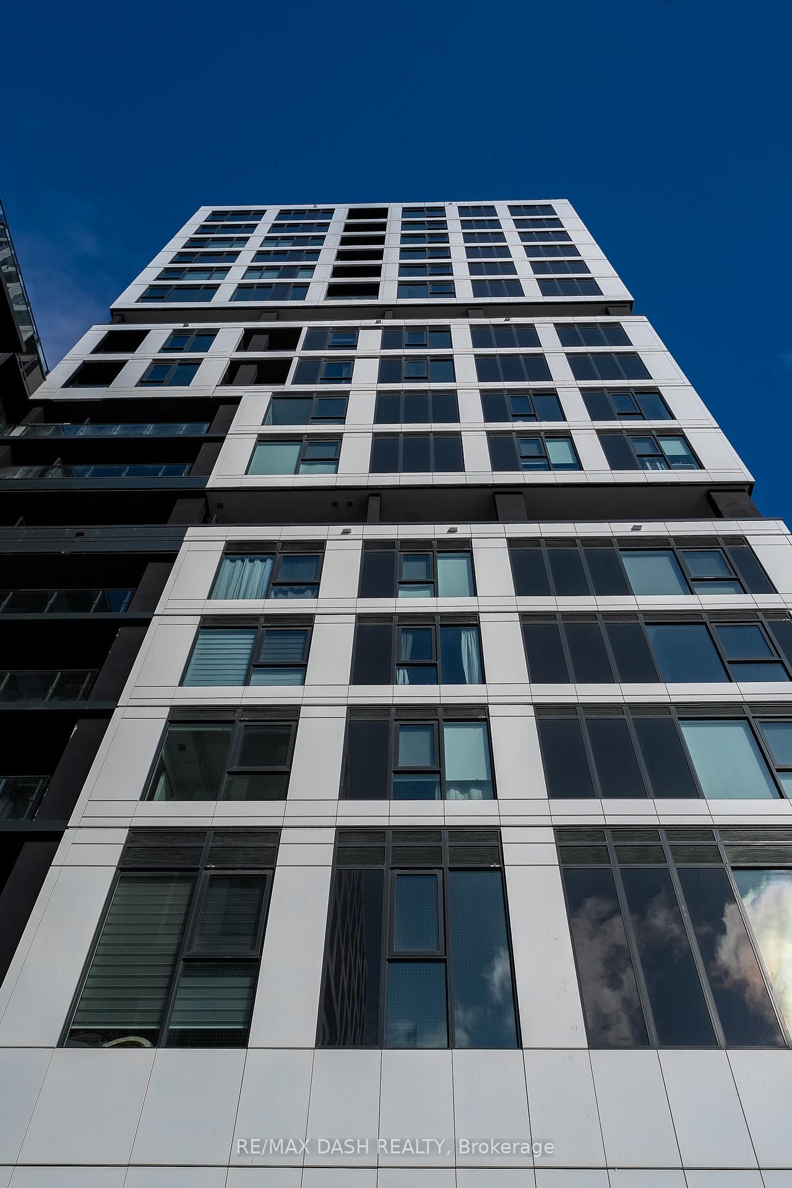
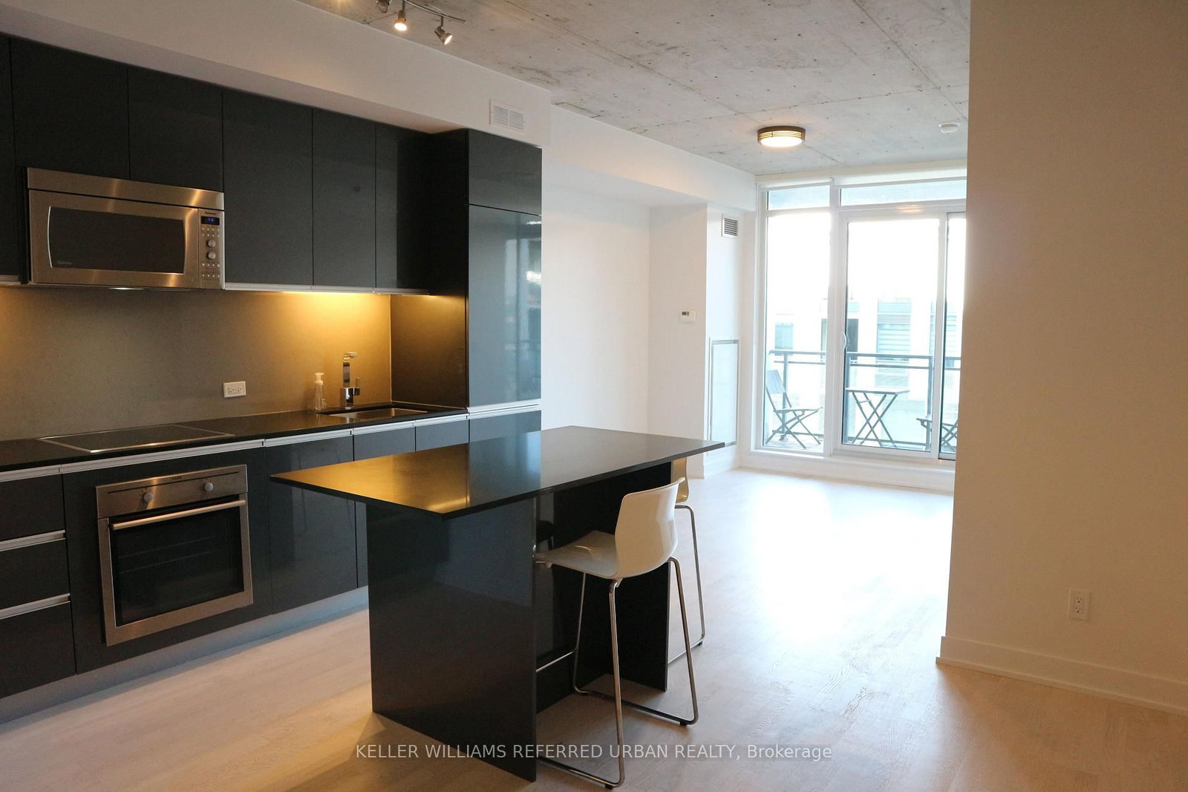
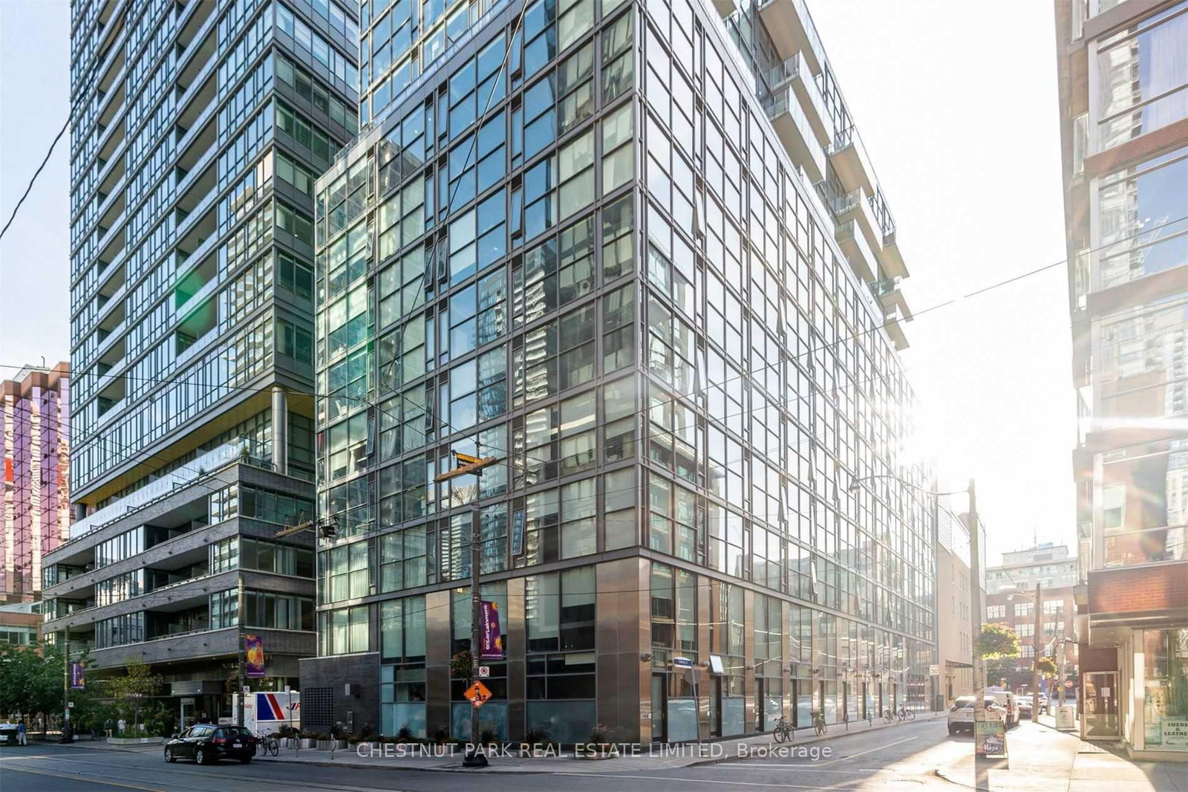
Stunning loft in the highly sought after Network Lofts building! Enjoy this bright & airy 2bed + 2wash Designer Loft located in The Heart Of Etobicoke. Soaring 10' ceilings w/ exposed ductwork, Impressive Floor-to-Ceiling & wall-to-wall Window System provides a ton of natural light & gorgeous sunsets! Elegant Interior Design and improvements throughout, luxurious open concept Kitchen w/ Functional Island & stainless steel appliances, Spa-like washrooms, Convenient Split Bedroom Configuration and a spacious primary with walk-in closet, 4pc ensuite washroom & beautiful views. Hardwood Floors throughout, Juliette Balcony for a breeze, and as already mentioned the unobstructed West facing Views putting you front row center for spectacular sunsets every night! Freshly painted throughout + deep clean has the unit feeling brand new. Amazing location provides very easy public transportation; Short distance the Bloor & Kipling major transport hub, 2min Walk To closest Subway station, Quick Access To QEW/427, convenient for all neighborhood amenities and mere steps to the lively Bloor street strip; great restaurants, bars, cafes, retail, banks, grocery and more, plus many nearby Parks & trails! A True Must See!

Listed by ROYAL LEPAGE SIGNATURE REALTY

  • MLS #

    W13481354

  • Sq. Ft

    800-899

  • Sq. Ft. Source

    MLS

  • Year Built

    Available Upon Request

  • Basement

    None

  • View

    Clear, Skyline, Trees/Woods, Panoramic

  • Garage

    Underground, 1 spaces

  • Parking Type

    Owned

  • Locker

    Owned

  • Pets Permitted

    Yes-with Restrictions

  • Exterior

    Alum Siding

  • Fireplace

    N

  • Security

    n/a

  • Elevator

    Y

  • Laundry Level

    Main

  • Building Amenities

    Concierge,Guest Suites,Gym,Party/Meeting Room,Rooftop Deck/Garden,Visitor Parking

  • Maintenance Fee Includes

    Heat, Parking, Water

  • Property Management

    ICC Property Management

  • Heat

    Forced Air

  • A/C

    Central Air

  • Water

    n/a

  • Water Supply

    n/a

  • Central Vac

    N

  • Cert Level

    n/a

  • Energy Cert

    n/a

  • Living

    4.83 x 3.6 ft Ground level

    Combined W/Dining, Window Flr to Ceil, hardwood floor

  • Dining

    4.83 x 3.6 ft Ground level

    Combined W/Living, West View, hardwood floor

  • Kitchen

    4.83 x 2.83 ft Ground level

    Open Concept, Stainless Steel Appl, hardwood floor

  • Primary

    4.63 x 3.23 ft Ground level

    Ensuite Bath, Window Flr to Ceil, hardwood floor

  • 2nd Br

    3.53 x 3.16 ft Ground level

    Closet, Separate Rm, hardwood floor

  • MLS #

    W13481354

  • Sq. Ft

    800-899

  • Sq. Ft. Source

    MLS

  • Year Built

    Available Upon Request

  • Basement

    None

  • View

    Clear, Skyline, Trees/Woods, Panoramic

  • Garage

    Underground, 1 spaces

  • Parking Type

    Owned

  • Locker

    Owned

  • Pets Permitted

    Yes-with Restrictions

  • Exterior

    Alum Siding

  • Fireplace

    N

  • Security

    n/a

  • Elevator

    Y

  • Laundry Level

    Main

  • Building Amenities

    Concierge,Guest Suites,Gym,Party/Meeting Room,Rooftop Deck/Garden,Visitor Parking

  • Maintenance Fee Includes

    Heat, Parking, Water

  • Property Management

    ICC Property Management

  • Heat

    Forced Air

  • A/C

    Central Air

  • Water

    n/a

  • Water Supply

    n/a

  • Central Vac

    N

  • Cert Level

    n/a

  • Energy Cert

    n/a

  • Living

    4.83 x 3.6 ft Ground level

    Combined W/Dining, Window Flr to Ceil, hardwood floor

  • Dining

    4.83 x 3.6 ft Ground level

    Combined W/Living, West View, hardwood floor

  • Kitchen

    4.83 x 2.83 ft Ground level

    Open Concept, Stainless Steel Appl, hardwood floor

  • Primary

    4.63 x 3.23 ft Ground level

    Ensuite Bath, Window Flr to Ceil, hardwood floor

  • 2nd Br

    3.53 x 3.16 ft Ground level

    Closet, Separate Rm, hardwood floor

Thinking of Selling?

Find Out Your Home’s Value in Today’s Market!

No Email or Signup is required to view your home estimate.

estimate your home value

Contact Manoj Kukreja

Sales Representative,
Century 21 People’s Choice Realty Inc.,
Brokerage
(647) 576 - 2100

Manoj profile avatar

Property History

Property history for 1113-2 Fieldway Road, Toronto

This property has been sold 6 times before. Create your free account to explore sold prices, detailed property history, and more insider data.

Sign In / Register

Inventory Graph

10 9 8 7 6 5 4 3 2 1 0 1 Months of inventory SELLER'S Market BALANCED Market BUYER'S Market

Thinking of Selling?

Find Out Your Home’s Value in Today’s Market!

No Email or Signup is required to view your home estimate.

estimate your home value

Contact Manoj Kukreja

Sales Representative, Century 21 People’s Choice Realty Inc., Brokerage
(647) 576 - 2100

Manoj profile avatar

Recent Sold Listings in Islington-City Centre West, Toronto

Popular Cities